
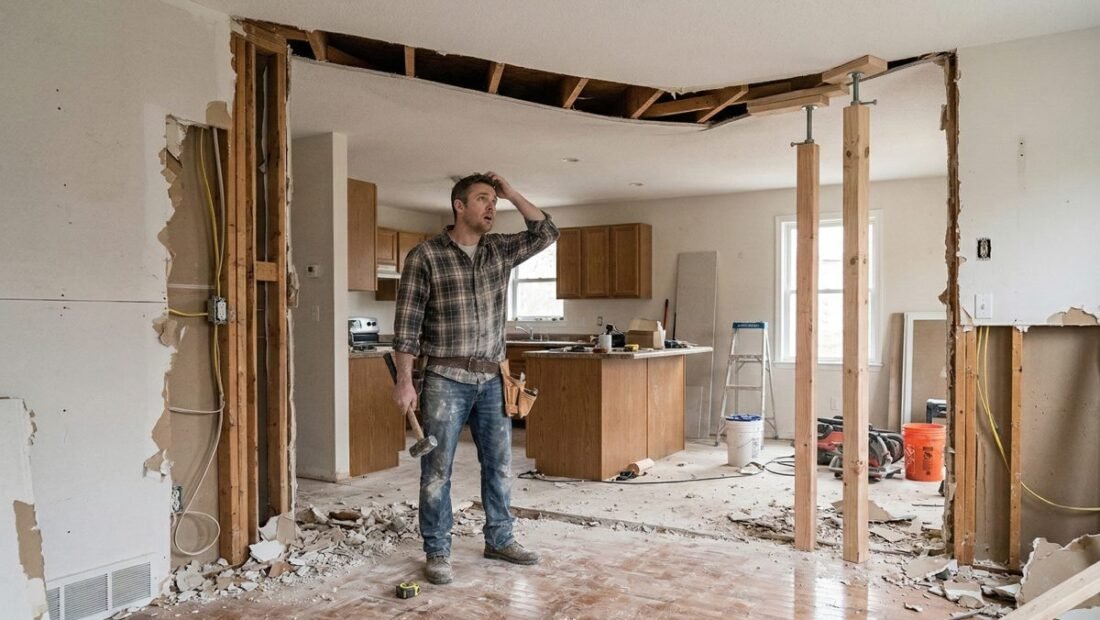
How do I know if a wall is load-bearing before removing it? We faced exactly that question when we wanted to open up our kitchen to the living room, and the wall between them looked like every other wall in the house: drywall, paint, utterly unremarkable. It turned out to be load-bearing, carrying the second floor, and removing it without a beam would have been a slow-motion structural disaster. The $400 engineer visit was the cheapest insurance I have ever bought.
How to tell if a wall is load-bearing before removing it is genuinely life-safety information, not just DIY trivia. Here is how to read your house, and where DIY investigation must stop.
How Do I Know If a Wall Is Load-Bearing Before Removing It?
Start with the basic indicators, which are clues, not verdicts. Load-bearing walls typically run perpendicular to the floor joists above, sit over beams, foundations, or other walls below, and are found near the center of the house or under the ridge of the roof. Exterior walls are almost always load-bearing. In a two-story home, a wall on the first floor that has a wall directly above it on the second floor is very likely carrying load. If your attic has ceiling joists running one direction, walls running perpendicular to them are suspects.
The investigation techniques that actually work: check the attic to see which way joists run and whether any wall below aligns with load paths; check the basement or crawl space to see if the wall sits over a beam, foundation wall, or lally columns; and look at the wall’s own construction, a wall framed with double top plates and closely spaced studs suggests it was built to carry weight. How do I know if a wall is load-bearing before removing it with confidence? You combine these clues, and if two or more point to load-bearing, you treat it as load-bearing until a professional says otherwise.
- Check joist direction in the attic. Walls running perpendicular to joists are the prime suspects.
- Look below the wall. A wall sitting over a beam, foundation, or columns is carrying load down to the ground.
- Exterior walls: assume load-bearing. They carry the roof and floors. Always.
- Stacked walls in multi-story homes. First-floor wall with a wall directly above it is likely structural.
- Double top plates and tight stud spacing. Framing details that suggest the wall was built to carry weight.
- The age and style of the house. Balloon framing, post-and-beam, and truss roofs all change the rules. Know your construction type.
- When in doubt, it is load-bearing. This is the only safe default. Assumptions are how ceilings sag.
Here is the critical boundary: your investigation tells you whether to call an engineer, not whether to start swinging a sledgehammer. Removing a load-bearing wall requires a properly sized beam (LVL or steel), temporary support walls during the work, and in most jurisdictions a building permit with engineered drawings. The beam sizing math involves spans, loads, and deflection limits that no internet article can do for your specific house. A structural engineer’s site visit costs $300 to $600 and produces the stamped drawings your permit office wants.
What Removing a Load-Bearing Wall Actually Involves
When the engineer confirms load-bearing and you proceed properly, the process is: engineer specifies the beam size and support details, you pull a permit, build temporary support walls on both sides, remove the wall, install the beam (often requiring new posts or footings at the ends), and get inspections. Budget $3,000 to $10,000 depending on span, beam type, and finishes. It is real money, but it is also the difference between an open floor plan and a structural failure that shows up as sagging floors, cracked drywall, and doors that stop closing, months or years later.
Non-load-bearing walls are the easy case: no permit needed in most places, no beam, just demolition, patching, and finishing. But verify first. I have seen confident DIYers discover mid-demolition that the wall they assumed was partition was carrying the hallway above. The sledgehammer does not take things back.
Quick Answers to Common Questions
Can I remove a load-bearing wall myself?
The demolition and finishing, yes, with proper temporary support and an engineered beam design. The engineering itself, no; beam sizing requires a licensed professional. Most jurisdictions require permits and inspections for structural work.
How much does it cost to remove a load-bearing wall?
Typically $3,000 to $10,000 including the engineer’s fee, permits, beam, labor, and finishing. Long spans needing steel beams or new footings run higher.
Do I need a permit to remove a wall?
For load-bearing walls, almost always yes. For non-load-bearing partition walls, usually no, but check local codes. Unpermitted structural work creates major problems at resale and with insurance.
What happens if you remove a load-bearing wall incorrectly?
Sagging floors and ceilings, cracked drywall, doors and windows that bind, and in worst cases structural failure. Damage often appears gradually over months, long after the DIYer has declared victory.
My Wall-Removal Checklist
- Read the clues. Joist direction, what is below, stacked walls, exterior = bearing.
- Default to load-bearing. Two or more clues pointing yes means treat it as yes.
- Hire a structural engineer. $300-$600 for the verdict and beam specs. Non-negotiable.
- Pull permits. Engineered drawings for the permit office. Inspections protect you.
- Temporary support first. Support walls up before the old wall comes down.
What I Would Do Next
Our wall stayed up for an extra month while we waited for the engineer’s drawings, and I am grateful for every day of that delay. The beam went in, the wall came out, the kitchen is open, and the second floor is exactly where it should be. Four hundred dollars for certainty about the thing holding up my house was the easiest money I have spent on the place.
How to tell if a wall is load-bearing before removing it: read the joists, check what is below, note stacked walls, and default to load-bearing when clues agree. Then hire the engineer before you touch anything.
The open floor plan is worth doing. It is not worth guessing about.
Related reading: How Much Does It Cost to Build a Simple Deck.
Related reading: How Do I Fix a Leaky Faucet without Calling a Plumber.
Related reading: How Do I Choose Between a Cruise and an All-inclusive Resort.
For official guidance, check out EPA guidance on indoor air quality and the Department of Energy home efficiency guides.