
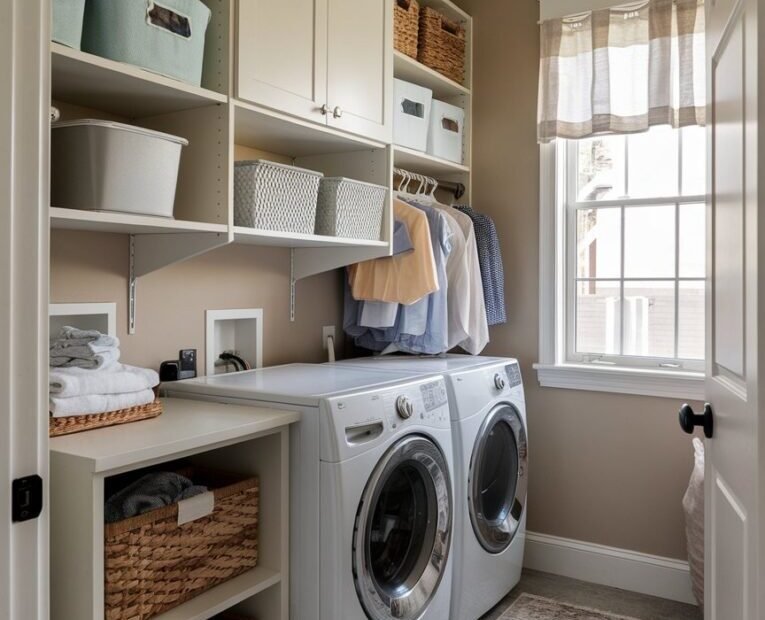
A small laundry room fails at eye level. The machines fit, the door closes, and yet everything the room exists to hold — detergent, stain treatment, the iron, the folding, the lost socks’ partners — ends up stored on the floor, on top of the machines, or in a hallway closet, invisible when needed and bought twice because nobody could see it was already owned. The fix is to treat the walls as the storage the floorplan forgot: a laundry room’s vertical space, from the tops of the machines to the ceiling and behind the door, usually doubles the room’s capacity for about $180 and a weekend. Work this checklist zone by zone, in the order that unlocks the next zone.
The checklist, zone by zone
- Above the machines: one sturdy shelf or wall cabinet, studs-anchored, holding detergent and daily supplies at arm’s reach
- The counter conversion: a removable top over front-loaders that turns the pair into a folding and staging surface
- The stack option: a manufacturer stacking kit that takes the pair vertical and returns half the footprint
- The slim gaps: a rolling cart in the inches between machines, or between machine and wall, for bottles and brushes
- The door: an over-door rack for the ironing board, spray bottles and the lint kit
- The dry zone: a fold-down or retractable drying rack for the clothes that cannot tumble
- The sort system: labeled, visible hampers that make the floor a walkway instead of a wardrobe
Browse IKEA’s laundry room ideas with the checklist in hand and the same zones appear again and again in the showrooms — small laundry rooms are a solved problem, and the solutions are mostly height.
Zone one: above the machines, done safely
The airspace over the machines is the room’s prime real estate and its one safety question. A shelf or cabinet there holds detergent, stain treatments and dryer supplies where the work happens — but it must respect the machine: for front-loaders, a shelf 12 to 18 inches above the tops is convenient and clear; for top-loaders, the lid needs its full arc, which means 18 to 24 inches of clearance or a cabinet shallow enough to sit behind the lid’s swing. Anchor everything into studs with sturdy brackets — a laundry shelf carries liquid weight, a gallon of detergent is eight pounds, and a shelf of products can exceed forty. Keep the heaviest bottles on the lowest shelf and within a comfortable reach; storage you need a stool for is storage you will stop using, and the supplies will migrate back to the floor.
Zone two: the counter the room was missing
Front-loading pairs invite the best cheap trick in laundry: a flat top spanning both machines — plywood with edge banding costs under $60, butcher-block offcuts a little more — creating the folding counter the room never had. It must be removable for machine service, so it rests on cleats or simply lies flat and level rather than being screwed down. Suddenly garments come out of the dryer onto a surface instead of into a basket on the floor, and the room’s work stops happening in the hallway. If the pair can stack instead, the manufacturer’s stacking kit — $25 to $40 — frees half the pair’s footprint outright, which can become the hamper station or a tall cabinet. Choose by household: counters for folders, stacks for the truly floor-poor.
Zone three: gaps, doors and air
The slim spaces pay quietly. A rolling cart six inches wide slides into the gap between machines or beside them and holds every tall bottle vertically — about $25, and life-changing in the way only laundry storage can be. The back of the door takes an over-door rack: ironing board, sprays, the brush for the dryer vent. The drying problem — the clothes barred from the tumble dryer — solves on the wall: a fold-down rack, a retractable line across the room’s width, or a tension rod in the door frame for hangers, all of which vanish when not working. Finish with the sort system: two or three labeled hampers, visible and reachable, because sorting at the hamper is the habit that keeps laundry off the floor — the daily-system thinking in how to make laundry less of a chore starts exactly here, in a room where everything is visible at a glance.
The tall game: ceiling height, and the wall behind the door
Most laundry rooms stop storing at the height of the person who arranged them, which wastes the room’s last two feet. The band between the top cabinets and the ceiling — reachable by the small step stool that every laundry room should own — is the right home for the bulk and the backup: the economy detergent refill, the spare cloths, the seasonal items like wash bags for delicates and the sweater-shaving kit. Store them in uniform, labeled bins, because at that height, memory fails and labels rule. The second neglected surface is the wall behind the door, which in many layouts holds a dead rectangle exactly the size of a slim shelving unit, a peg rail, or the fold-down drying rack from the checklist. Even the door’s own swing arc matters: if the door opens against the machines, a doorstop and a hook strip on its back recover the space; if it opens against a wall, that wall strip is found money. Small rooms are not short of space — they are short of assigned space, and the ceiling band and the door wall are where the unassigned square feet were hiding.
When there is no room at all: the laundry closet variant
Many homes compress laundry into a closet with bifold doors, and the checklist adapts rather than dies. The closet version: machines stacked by necessity, one shallow shelf above the upper unit’s reach line for the daily products, a slim cart in the inches beside the stack, the inside of one bifold door fitted with a rack for sprays and the iron, and a folding surface that may honestly be the top of a rolling hamper parked in the hall. Ventilation becomes the closet’s real constraint — a louvered door or a vent gap is not a luxury, because a sealed closet of warm damp air is a mildew farm — and every product must be visible from the doorway, since a closet hides its contents even better than a room does. The budget shrinks with the space: $80 does the closet version, mostly shelf, cart and rack. The principle survives intact at closet scale — vertical, visible, zoned — because it was never about the room. It is about a household function that finally has an address for everything it uses. Start with the zone that annoys you most rather than the whole list — one shelf installed this Saturday changes the room’s daily behavior more than a perfect plan admired for a month — and let each finished zone argue for the next. Small rooms reward momentum more than they reward planning, and laundry rooms most of all.
The mid-cycle problem: dirty, drying and done
Storage in a laundry room has a second dimension beyond supplies: the laundry itself, in its three states. Dirty clothes need a contained, ventilated home that is not the floor — the labeled hampers handle it, placed where clothes are actually removed or carried, which may honestly be the hallway outside the door. Drying clothes need their rack time protected, because the fold-down rack doubles as the room’s overflow surface in weak moments; a rack that is loaded with storage has stopped being a rack. Clean clothes are the state everyone forgets: without a designated landing zone — the counter over the machines, a specific basket, a hanging rail for the to-be-ironed — finished laundry colonizes the dining table and the bed, and the small laundry room gets blamed for a flow problem it did not cause. Design for the three states explicitly, one home each, and the room’s capacity question changes from “where does everything fit” to “where does everything go next” — which is the question a laundry room exists to answer, several times a week, without drama.
The $180 weekend, tallied
The arithmetic of the whole transformation, at honest prices: shelf and brackets or a flat-pack wall cabinet, $60; plywood counter top with edge banding, $55; slim rolling cart, $25; over-door rack, $20; fold-down drying rack, $20. Total: $180, one weekend, no contractor, no plumbing, no permits. The return is not abstract: the room begins holding twice as much while looking bigger, because visible order reads as space; the duplicate-detergent purchases stop (an invisible stockpile in a dark cabinet corner is how households buy a third bottle of what they own twice); and laundry itself gets faster, since every step — sort, treat, wash, dry, fold — now happens within arm’s reach of its supplies. Small rooms rarely need more area. They need their walls put to work, and a laundry room, of all rooms, has been waiting politely with its hands up.