
Five feet by seven is broom-closet territory. It is also the exact footprint of thousands of guest bathrooms that feel perfectly comfortable — and thousands more that feel like brushing your teeth inside a wardrobe. The square footage is identical; the difference is a handful of decisions, most of them reversible for under $60 each, that trick the eye, borrow light and reclaim visual space. Small bathrooms feel small for reasons, and the reasons are worth naming first, because the popular fixes people attempt — darker paint for coziness, tiny tiles to match the tiny room, a bigger vanity for storage — are usually the causes wearing disguises.
Mistake 1: Shrinking the mirror and dimming the light
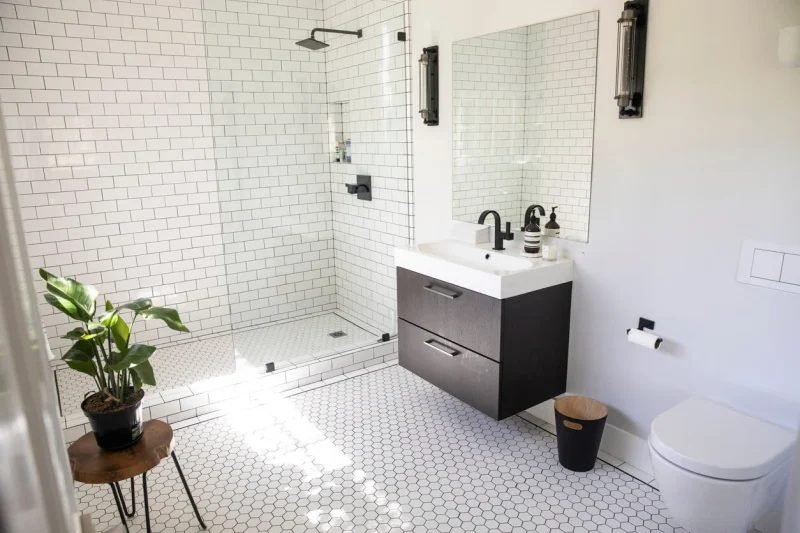
The standard builder mirror — a modest rectangle floating over the sink — reflects a modest rectangle’s worth of room. The eye reads a mirror as depth, so undersizing it undersizes the bathroom. The correction is to think in wall, not in fixture: a mirror that runs the full width of the vanity and rises as close to the ceiling as lighting allows can double the room’s perceived depth at the cost of one sheet of glass. Lighting compounds it. A single dim ceiling bulb leaves corners in shadow, and shadow is where small rooms feel smallest; bright, even light at face height — sconces or a bar flanking or above the mirror — pushes the walls outward perceptually. Together, mirror plus light are the highest-yield change on this page, and the pair can be done for the price of a modest night out when the existing mirror is simply replaced with a larger one on sale.
Mistake 2: Closing the shower with a curtain or frosted doors
A shower curtain drawn across a tub cuts the room’s visible floor plan at the tub line — the eye stops there and files the room as that much smaller. The bathroom is one space; anything that walls off a third of it makes the remaining two-thirds the whole story. Clear glass — a panel or door — restores the full footprint to view, and the back wall of the shower becomes part of the room again. Where glass is genuinely out of budget, a clear or white curtain liner hung high, with the rod mounted near the ceiling and the curtain left open in a gathered stack when not in use, recovers much of the effect. The same logic governs the floor: one continuous flooring surface, running unbroken into a walk-in shower area where the layout allows, reads as one large room; thresholds and pattern changes chop it into compartments.
Mistake 3: Choosing small tiles and busy patterns
Instinct says small room, small tiles. Instinct is wrong: every grout line is a grid mark the eye uses to measure the space, and small tiles lay down thousands of them. Large-format tiles — 12 by 24 inches or bigger — with matching grout minimize the grid and let surfaces read as planes, which read as space. Busy patterns do the same damage as small tiles; in a small bathroom, one patterned element is a feature and three are a crowd. Keep walls calm and light — pale colors recede, and in a windowless room they borrow brightness from the lighting — and let texture, not contrast, supply the interest. Browse the small-space solutions at IKEA’s small bathroom ideas with this lens and the pattern holds: pale, continuous, uncluttered, with storage engineered into every vertical inch.
Mistake 4: A bulky vanity and a storage strategy of piles
A floor-standing cabinet vanity is a box sitting in your limited airspace; a wall-hung floating vanity shows the floor running beneath it, and visible floor is perceived room. Where replacing the vanity is not on, the cheaper half of the trick is legs or a pedestal — anything that lets the eye travel under and behind. Storage then has to go vertical and hidden: a mirrored medicine cabinet that does two jobs, narrow shelving above the door and above the toilet, hooks instead of towel bars (more towels, less wall hardware), and baskets that corral the counter’s population into one visual object instead of twelve. The governing rule: every item visible on a surface spends some of the room’s sense of space, so the goal is not minimalism, it is consolidation — few groups, closed doors, clear counters.
Mistake 5: Painting it like a cave, or a clinic
Color in a small bathroom obeys two failure modes. The cave: a mid-tone or dark color chosen for coziness, which in a room with little or no natural light reads as shadow and shrinks the walls it touches. The clinic: stark blue-white paint under a cool bulb, which makes a small room feel like a lit refrigerator and its occupants like specimens. The working middle is a pale, warm-leaning palette — warm whites, the lightest greiges, soft pale blues and greens with their grey content high and their saturation low — carried across walls and ceiling so the eye finds no dark boundary to measure. One deliberate contrast is welcome and useful: a saturated towel, a dark-framed mirror, a plant — a point for the eye to land on that makes the pale field around it read as intentional space rather than emptiness. Contrast in objects, calm in architecture: that ratio is the whole color strategy, and reversing it is how small bathrooms end up feeling like inside a jewel box — pretty for a minute, airless by the second.
Storage engineering: niches, doors and the air above
When a bathroom cannot grow outward, its storage must grow upward and inward. The wall cavity between studs is free volume: a recessed medicine cabinet sits inside it, and in a remodel, a tiled shower niche takes bottles off the tub edge entirely. The back of the door is a storage wall in disguise — hooks for robes and towels, or a slim over-door rack — and the stretch of wall above the door, ignored by every eye, holds a shelf for the rarely used stock: spare rolls, backup toiletries, the guest towels. Above the toilet, a shallow cabinet or open shelves use the only vertical run most small bathrooms have left. Inside the vanity, organizers that tier and divide turn one cavern into three shelves. The principle governing all of it: storage that is hidden, shallow and distributed beats storage that is deep and piled, because in a tiny room, the visual cost of an object left out is paid at a punitive exchange rate. Build the storage into the room’s bones and surfaces, and the surfaces themselves stay empty — which is most of what “feels bigger” ever meant. Start with whichever storage move your walls already allow — the cabinet that fits the cavity, the shelf that fits above the door — and notice how each one makes the next easier to see.
The tape-measure details: doors, clearances and sightlines
Small bathrooms are lost in inches as much as in impressions. The door is the first suspect: a swinging door eats a quarter of the room’s usable arc and often forces the vanity or toilet into worse positions; a pocket door or an outward-opening door — or simply rehanging the swing — returns that arc to the room and is among the highest-yield carpentry jobs a small bathroom can receive. Clearances matter to feel as much as to code: a toilet with cramped knee room makes the whole room feel undersized even while standing at the sink, so compact and wall-hung toilets earn their premium in these rooms specifically. Sightlines are the third measurement: what the eye meets from the doorway sets the room’s perceived size in the first second — a clear run to a bright back wall and a large mirror reads generous, while a first impression of the toilet’s side and a cluttered shelf reads closet. Tidy the doorway view as deliberately as a shop window: it is the view that decides the adjective guests use.
When tricks stop working
These changes are powerful because most small bathrooms are only visually small. Some are functionally small: a toilet that crowds knees against a tub, a door that strikes the vanity, plumbing laid out before modern fixtures existed. At that point the honest question becomes renovation scope, and it helps to know how much a small bathroom remodel costs before assuming the answer is frightening — a cosmetic-tier remodel often costs less than years of daily irritation. But run the visual fixes first regardless: a larger mirror, glass instead of a curtain, light walls, big tiles, a floating vanity and consolidated storage routinely transform the 5-by-7 from closet to composed small room for a few hundred dollars — the kind of result that makes visitors ask how the bathroom got bigger, when all it got was honest. The deeper satisfaction is subtler: a small bathroom that works stops being apologized for, and its owners stop measuring it against bathrooms in other houses and start simply using it, daily, without the flinch.




1 Comment